
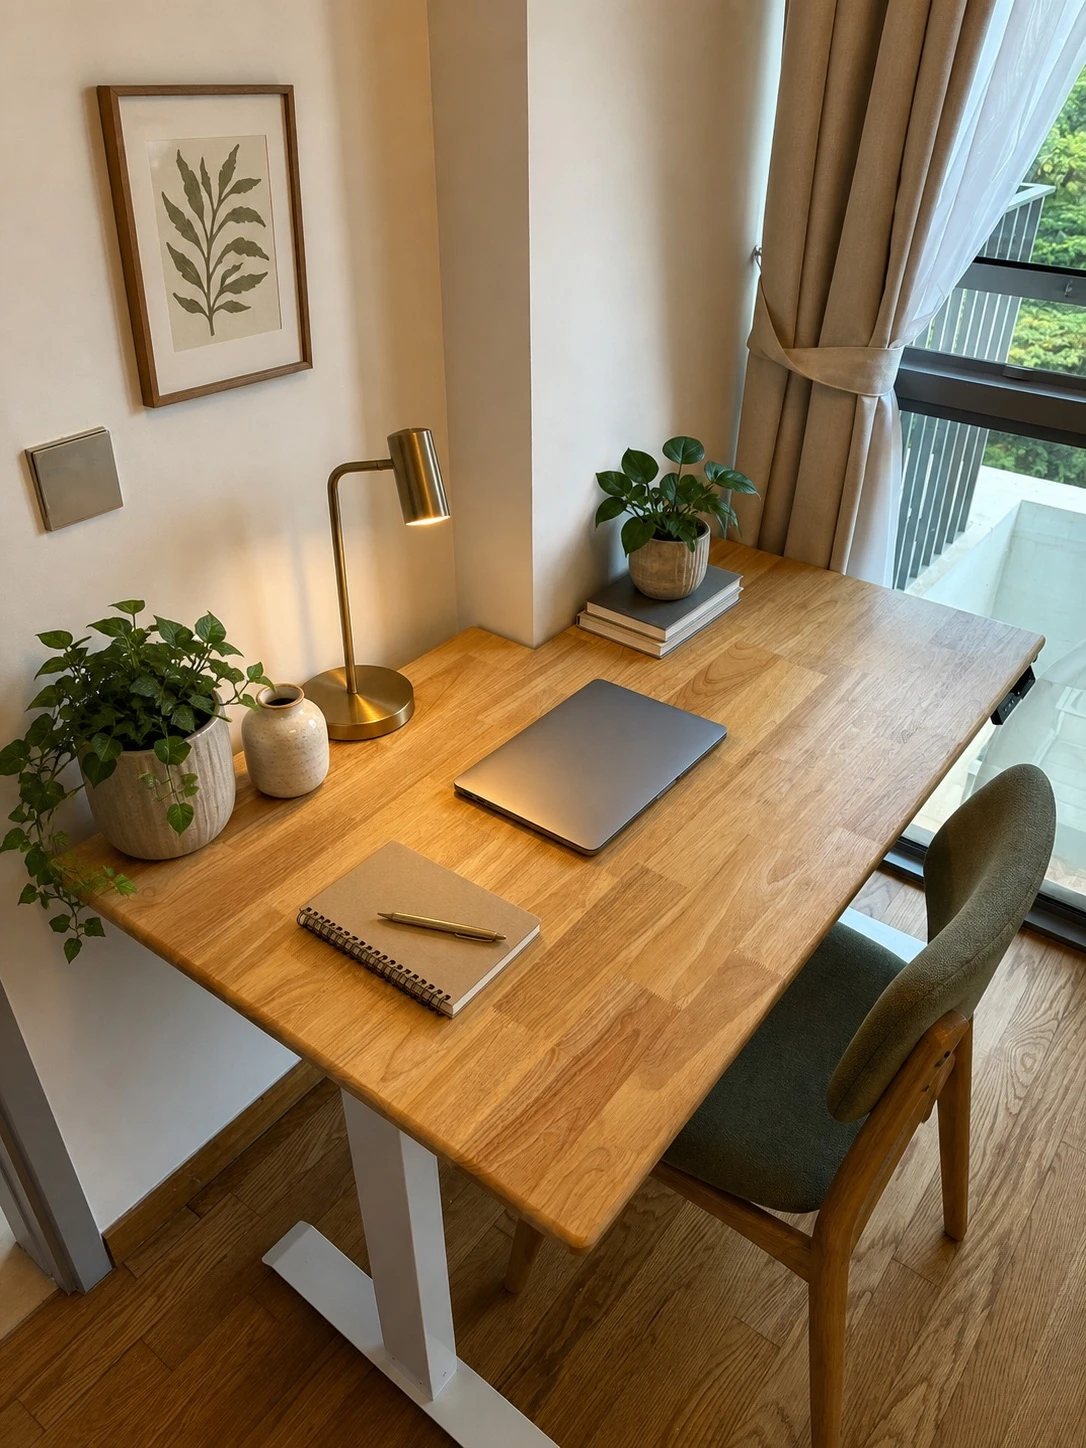
Start with the room, not a catalogue width
Measure the usable wall length and the maximum depth you can give up, taking the depth at desk height rather than at the skirting. Note doors, windows, drawers and the space you need to push your chair back.
Map the equipment
List screens, arms, speakers, keyboards, chargers and other equipment. Their depth and cable routes can matter more than their width.
Find the power before you fix the layout
Note where the sockets are and whether they will end up behind the desk, under it or out of reach. Grommets, trays and routing are planned around those positions, so it is far easier to decide now than after the top is made.
Decide what has to live under the desk
Drawers, a computer tower, a printer or a spare stool all compete with legroom. Tell us what needs to be within reach and what can sit elsewhere in the room, and we will plan the support around it.